
Ann Arbor Real Estate
Featured Properties in Ann Arbor
View Bouma Group Sold Listings.

SALE PENDING
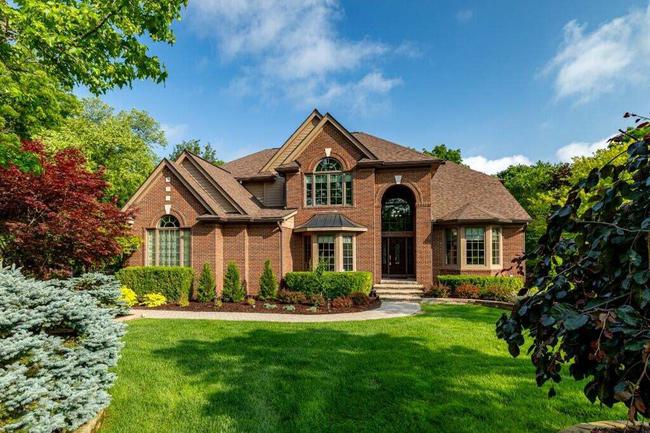
2141 Autumn Hill Dr.
Ann Arbor MI 48103
Ann Arbor MI 48103
Beds:
5
Baths:
4 (full)
| 1 (half)
Acres:
1.03
Sqft:
4,751
SALE PENDING
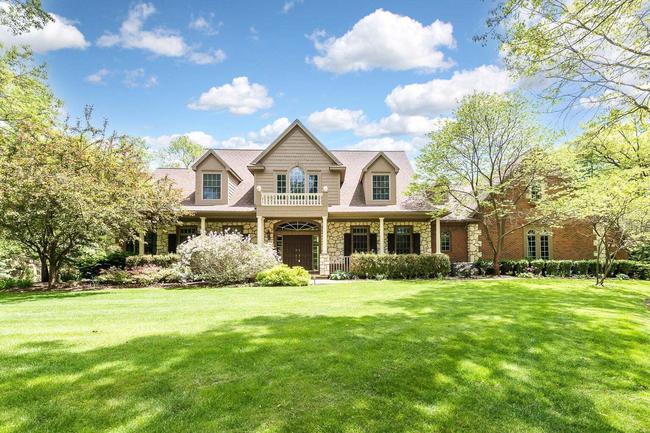
9222 Northpointe Ridge
Brighton MI 48114
Brighton MI 48114
Beds:
7
Baths:
5 (full)
Acres:
1.67
Sqft:
4,789
COMING SOON!
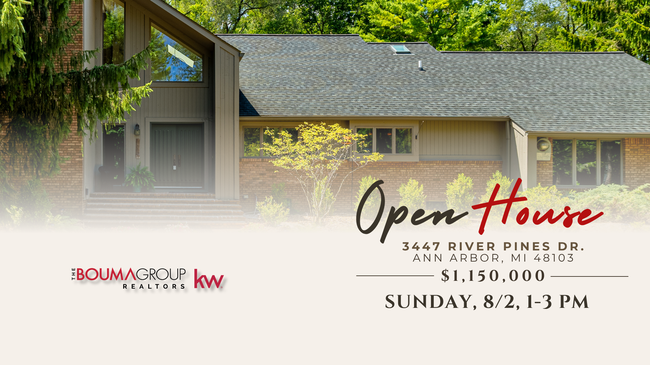
3447 River Pines Dr.
Ann Arbor MI 48103
Ann Arbor MI 48103
Beds:
5
Baths:
3 (full)
| 1 (half)
Acres:
1.31
Sqft:
3,512
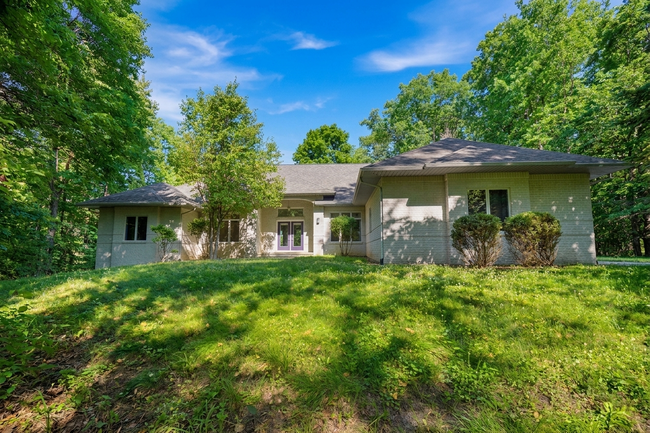
7544 Lake Hollow Ct.
Dexter MI 48130
Dexter MI 48130
Beds:
5
Baths:
3 (full)
| 1 (half)
Acres:
3.45
Sqft:
2,941
COMING SOON!
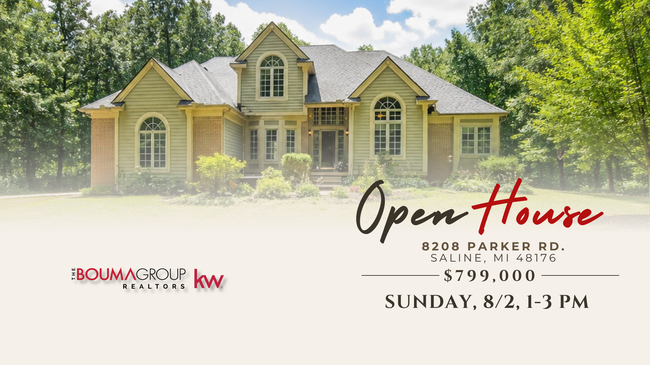
8208 Parker Rd.
Saline MI 48176
Saline MI 48176
Beds:
4
Baths:
3 (full)
| 1 (half)
Acres:
10
Sqft:
2,934
SALE PENDING
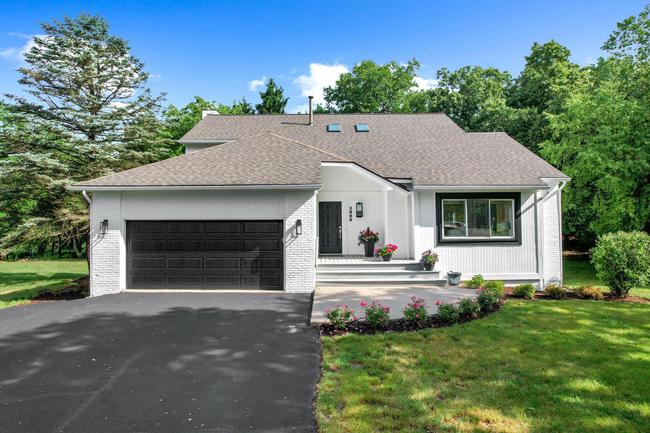
3999 Edmonton Ct.
Ann Arbor MI 48103
Ann Arbor MI 48103
Beds:
5
Baths:
2 (full)
| 1 (half)
Acres:
0.76
Sqft:
2,620
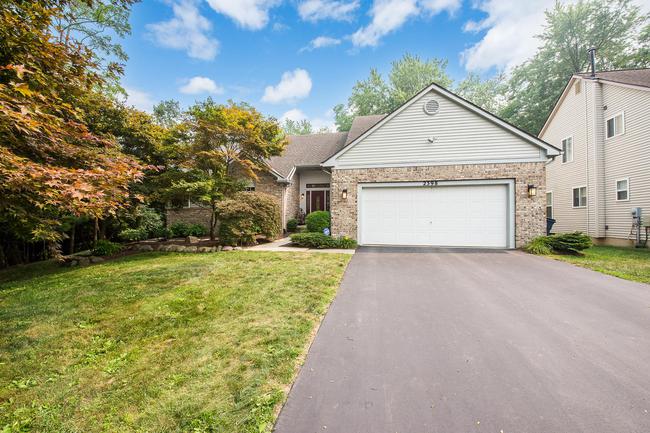
2398 Foxway Dr.
Ann Arbor MI 48105
Ann Arbor MI 48105
Beds:
6
Baths:
4 (full)
| 1 (half)
Acres:
0.926
Sqft:
2,534
SALE PENDING
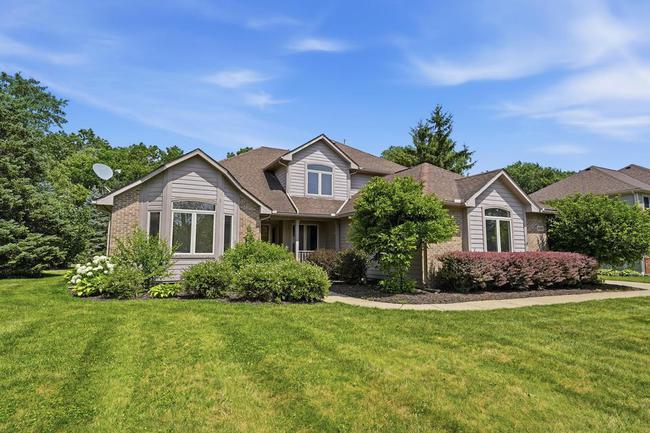
4197 Lake Forest Dr. E
Ann Arbor MI 48103
Ann Arbor MI 48103
Beds:
5
Baths:
3 (full)
| 1 (half)
Acres:
0.51
Sqft:
2,235
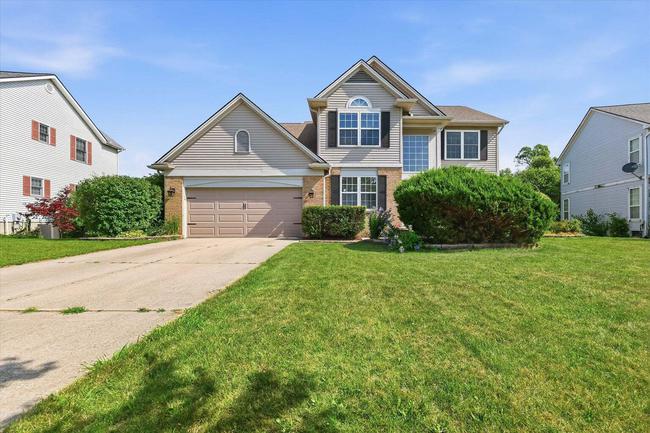
2793 Green Valley Dr.
Ann Arbor MI 48103
Ann Arbor MI 48103
Beds:
4
Baths:
3 (full)
| 1 (half)
Acres:
0.23
Sqft:
2,431
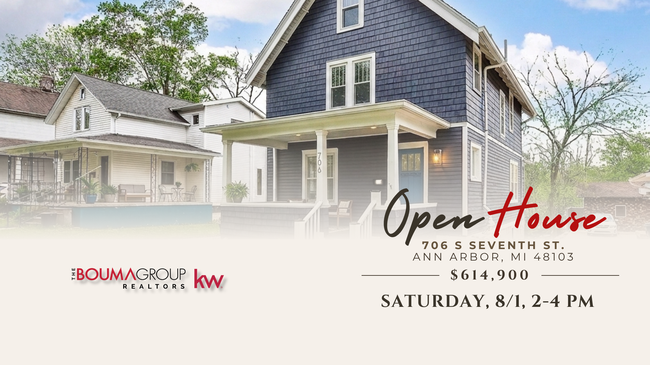
706 S 7th St.
Ann Arbor MI 48103
Ann Arbor MI 48103
Beds:
3
Baths:
2 (full)
Acres:
0.14
Sqft:
1,620
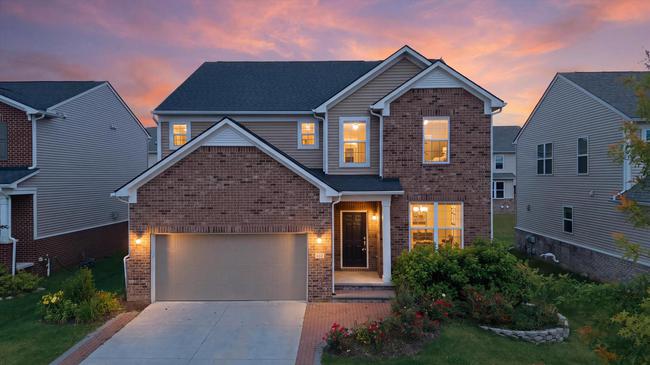
552 Wishing Tree Ln.
Ann Arbor MI 48108
Ann Arbor MI 48108
Beds:
4
Baths:
2 (full)
| 1 (half)
Acres:
0.139
Sqft:
3,054
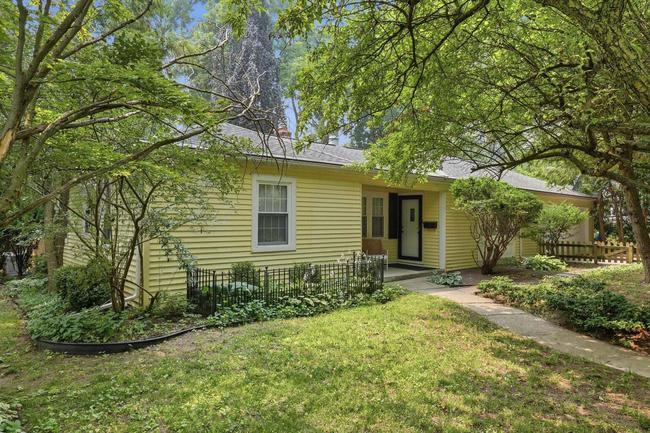
1001 Arborview Blvd.
Ann Arbor MI 48103
Ann Arbor MI 48103
Beds:
3
Baths:
2 (full)
Acres:
0.172
Sqft:
1,334
SALE PENDING
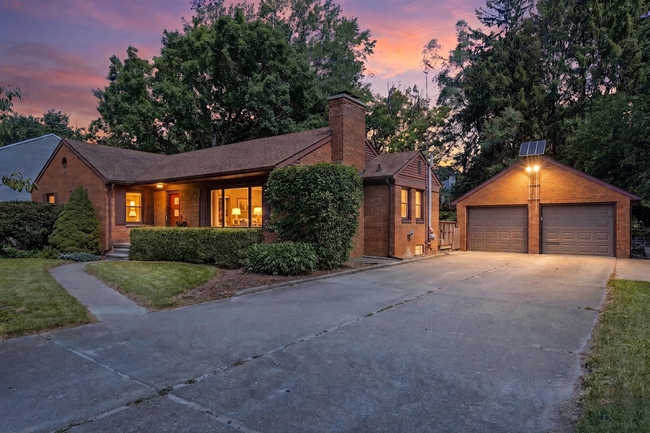
2678 Valley Dr.
Ann Arbor MI 48103
Ann Arbor MI 48103
Beds:
3
Baths:
2 (full)
| 1 (half)
Acres:
0.4
Sqft:
1,717
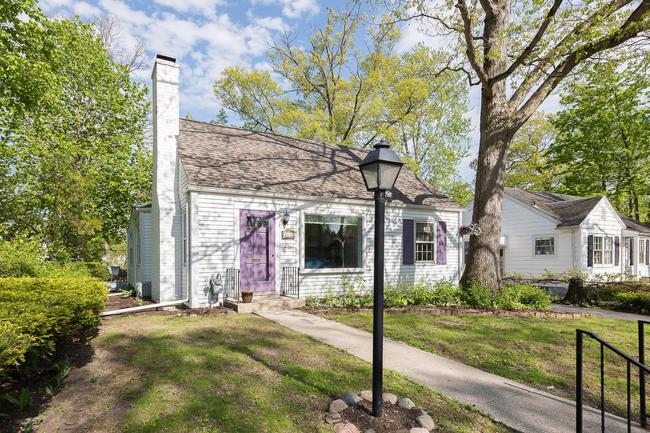
1211 Birk Ave.
Ann Arbor MI 48103
Ann Arbor MI 48103
Beds:
2
Baths:
1 (full)
Acres:
0.15
Sqft:
1,124
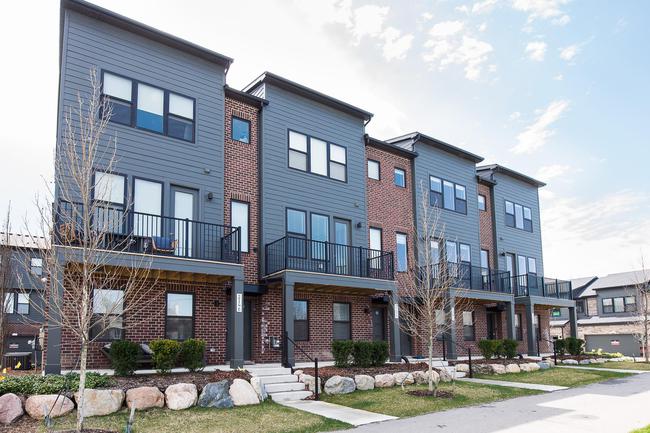
2150 Park Dr.
Ann Arbor MI 48103
Ann Arbor MI 48103
Beds:
2
Baths:
2 (full)
| 1 (half)
Acres:
0.016
Sqft:
1,639
SALE PENDING
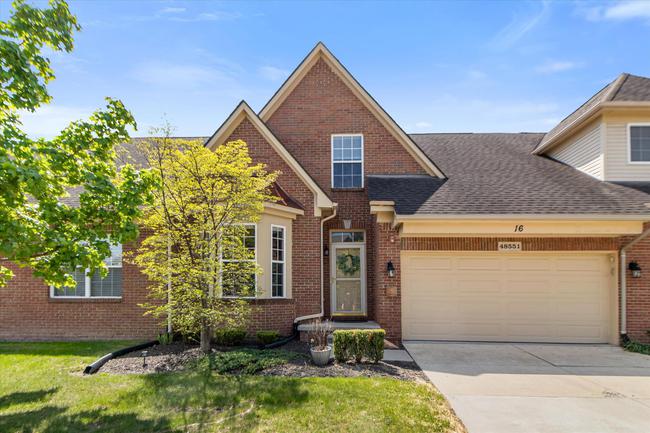
48551 Oak Bridge Dr.
Canton MI 48188
Canton MI 48188
Beds:
3
Baths:
2 (full)
| 2 (half)
Sqft:
1,876
SALE PENDING
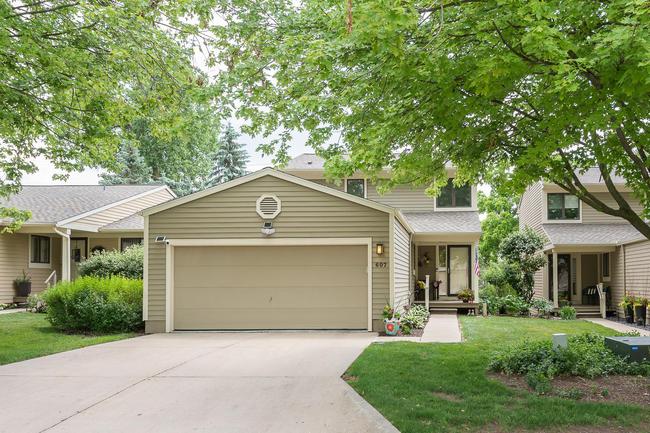
607 Woodcreek Cir.
Saline MI 48176
Saline MI 48176
Beds:
2
Baths:
2 (full)
| 1 (half)
Sqft:
1,600
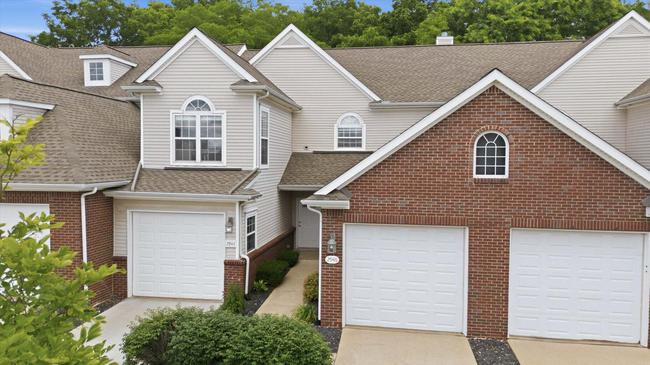
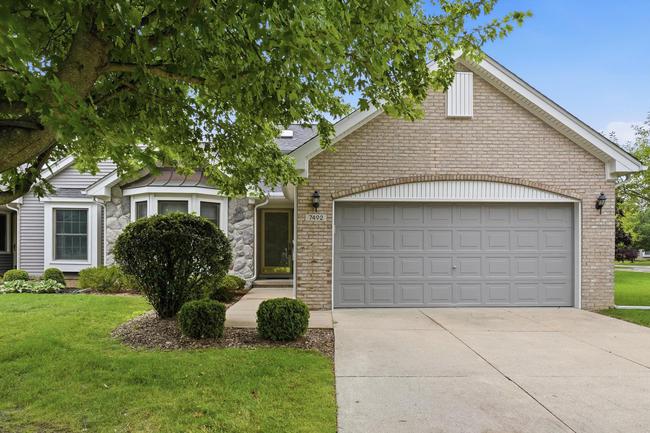
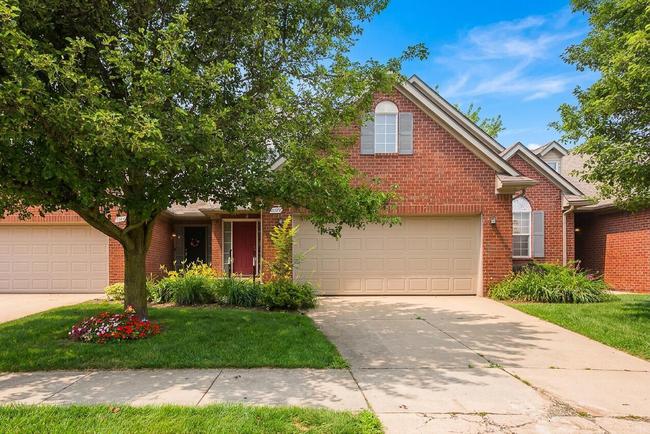
2677 Brooklyn Dr.
Ypsilanti MI 48198
Ypsilanti MI 48198
Beds:
2
Baths:
2 (full)
| 1 (half)
Sqft:
1,499